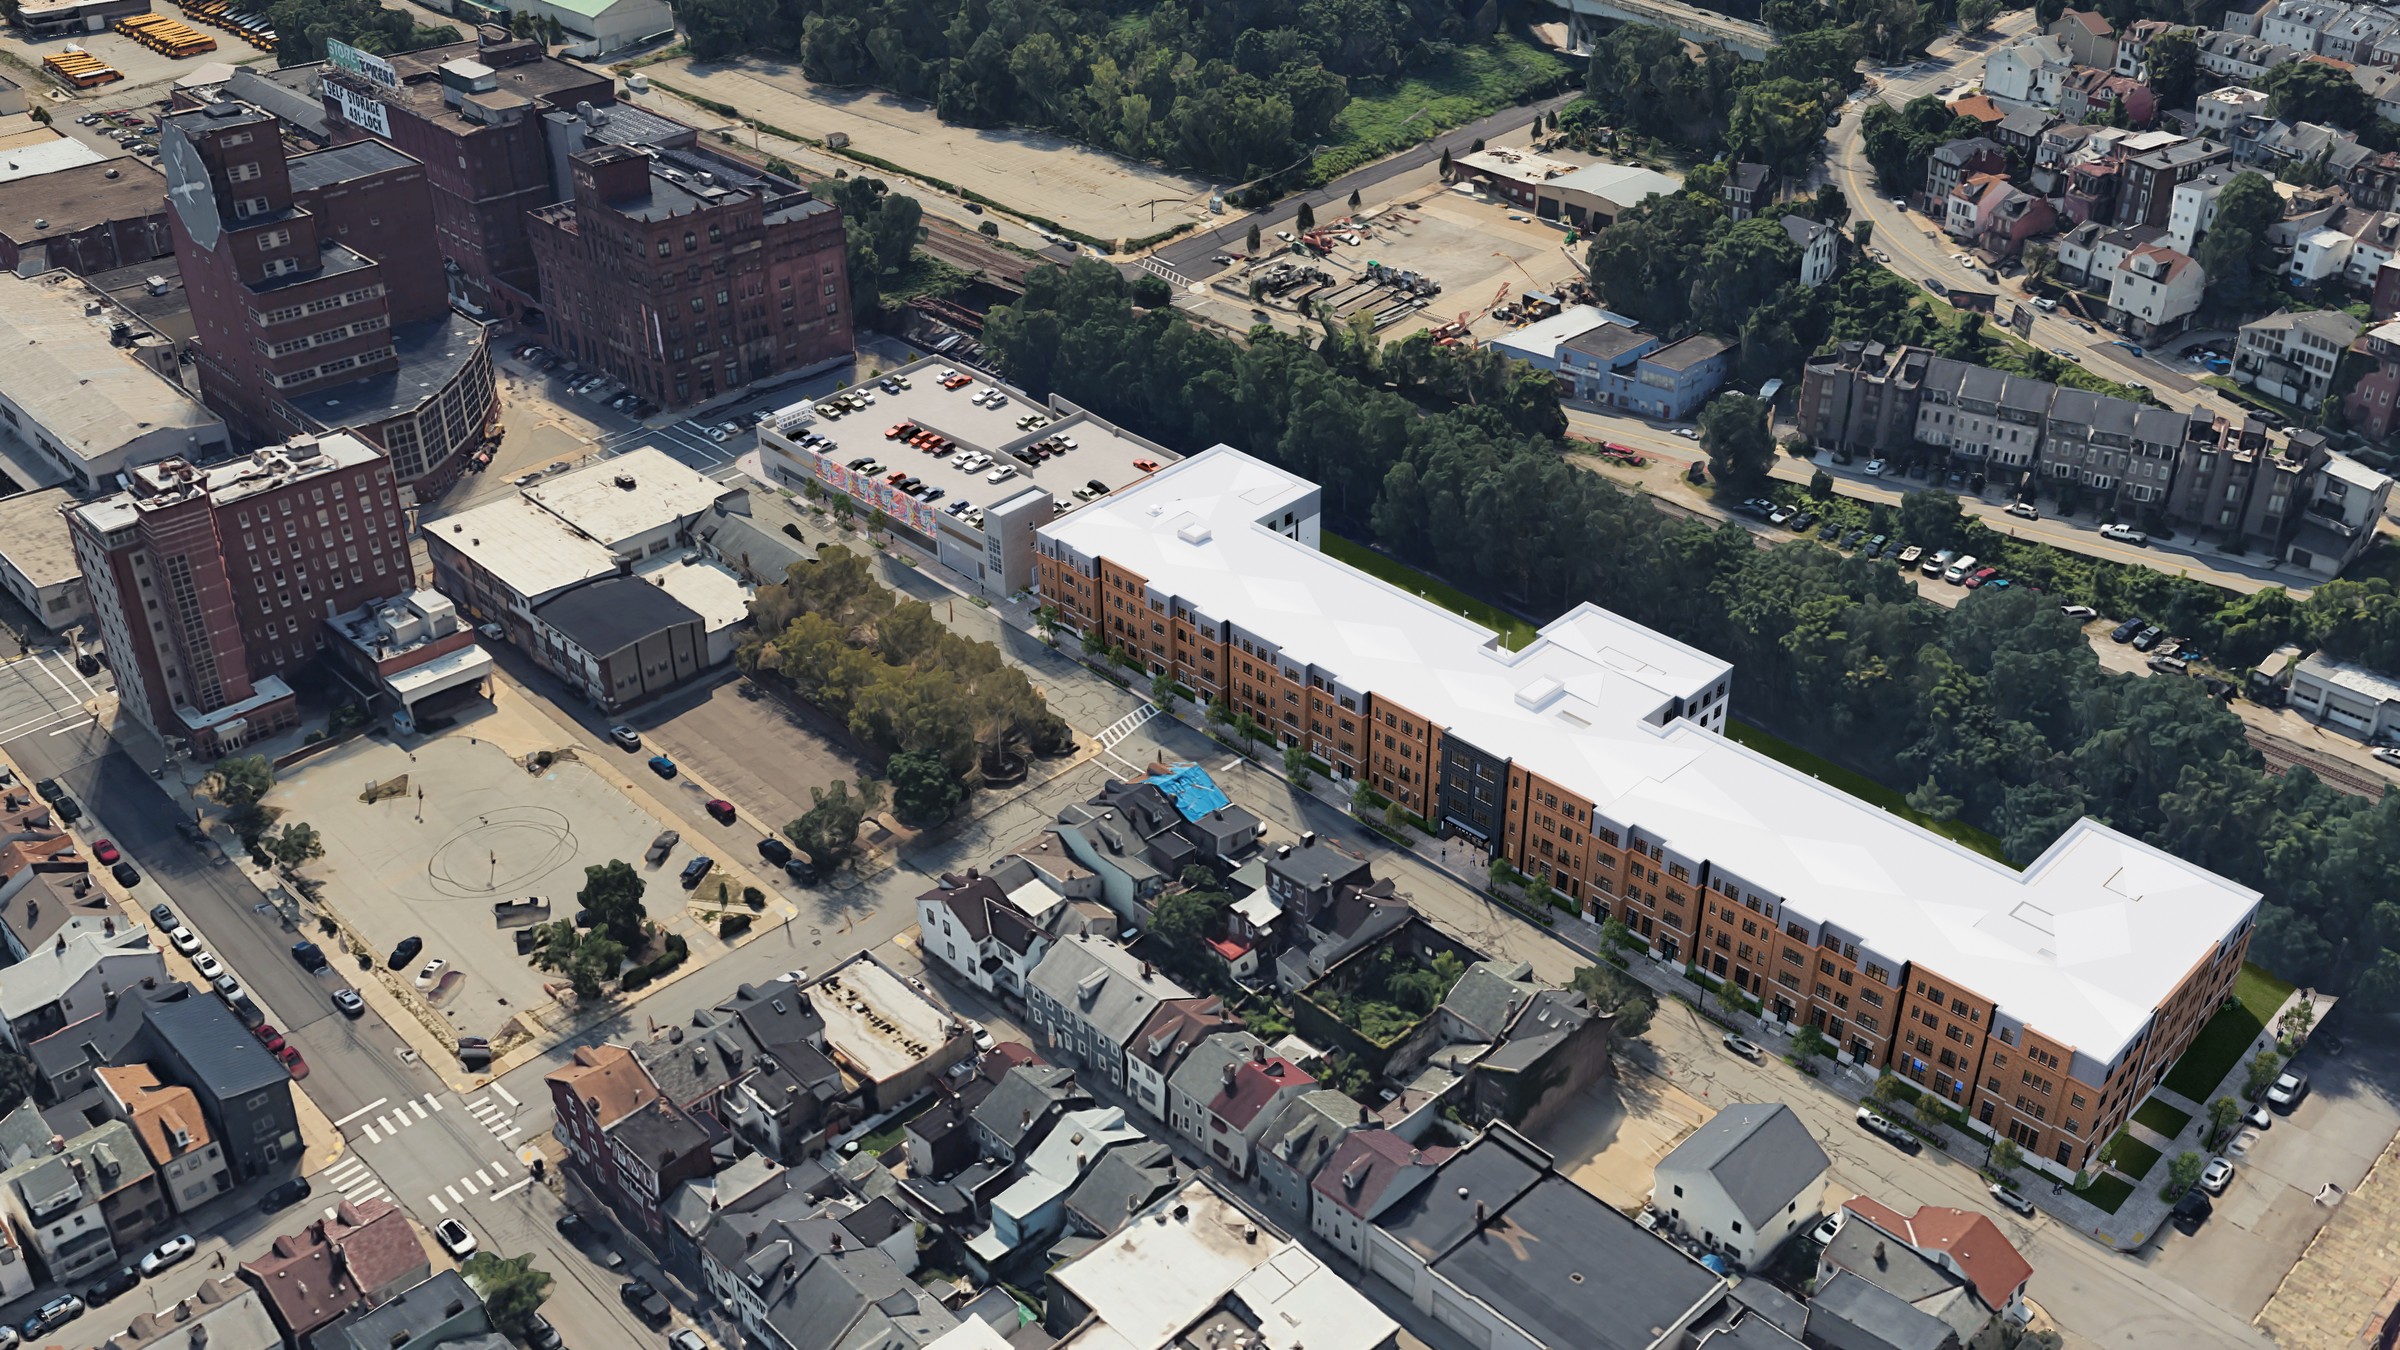
Mary Street — the wider setting


Architectural visualization
Pittsburgh
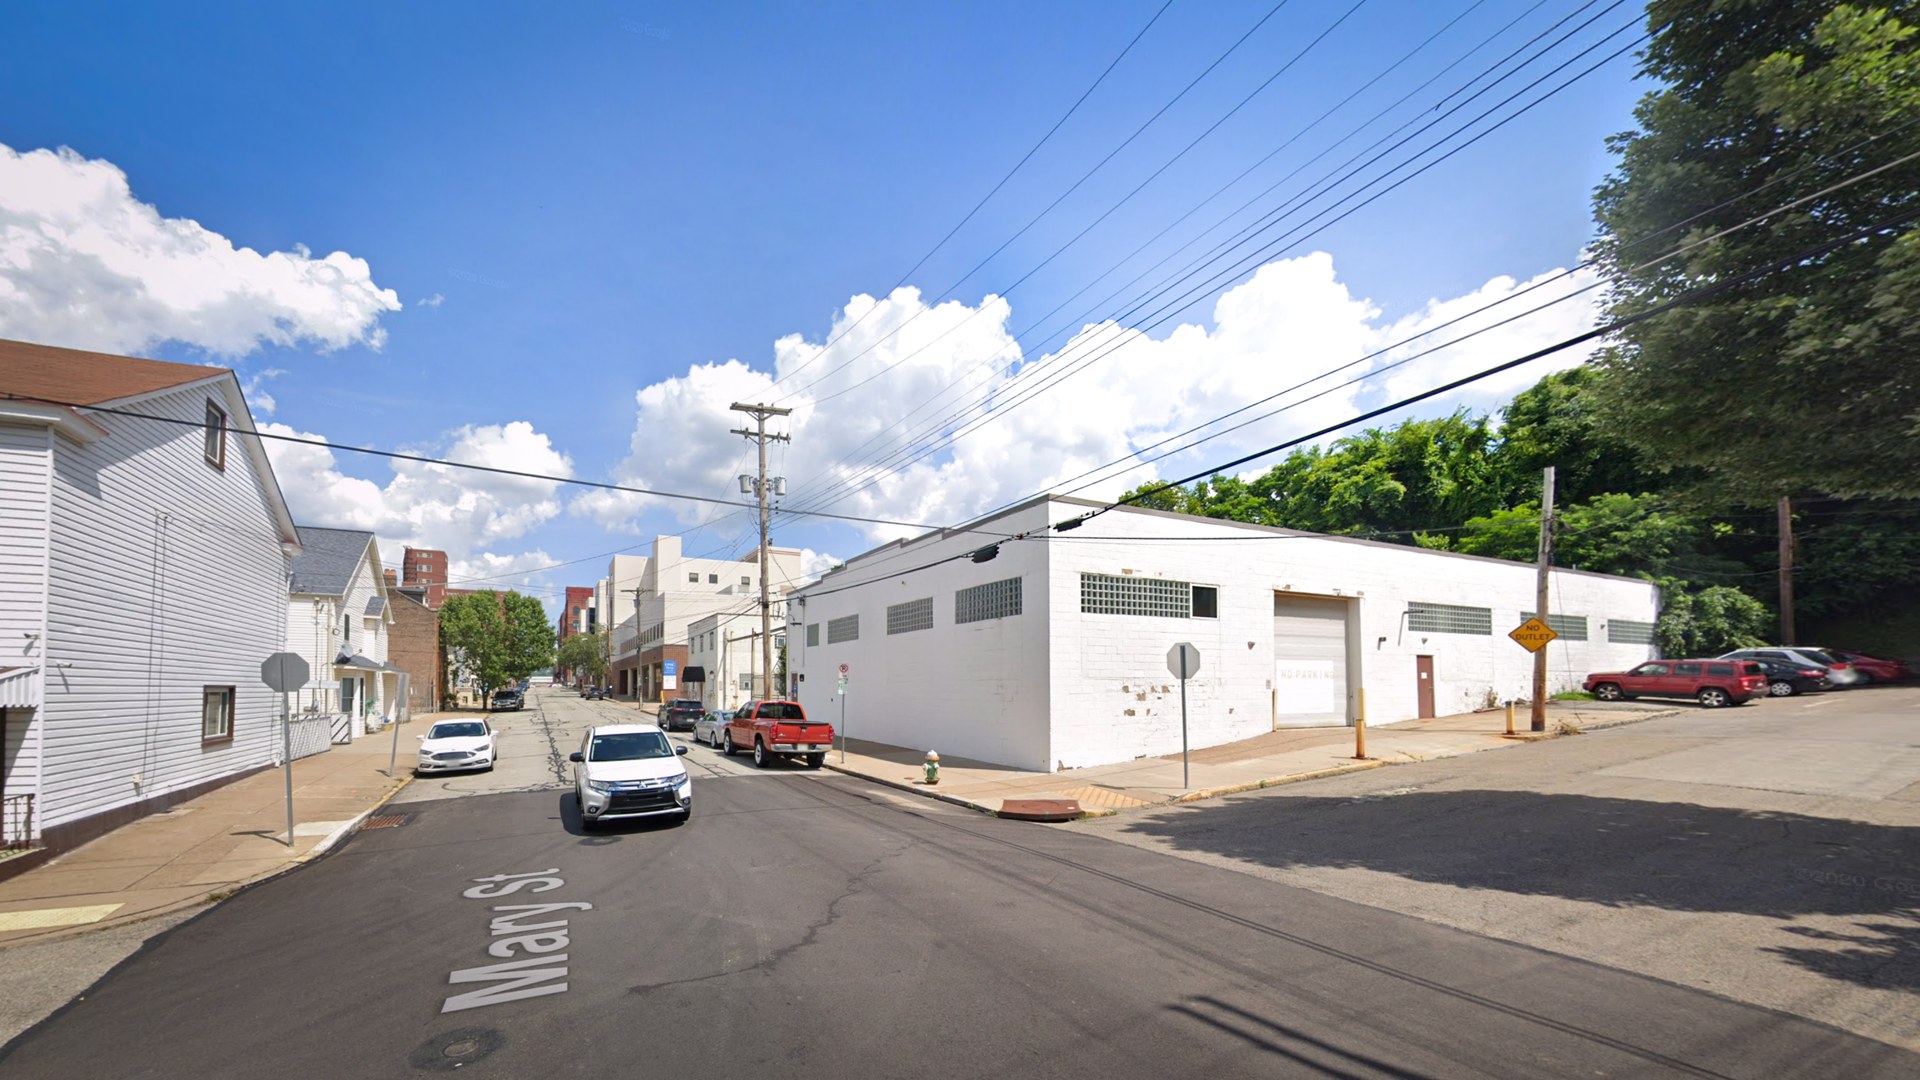
Before-and-after visualizations placing a residential proposal within Pittsburgh’s South Side, created for the Planning Commission presentation.
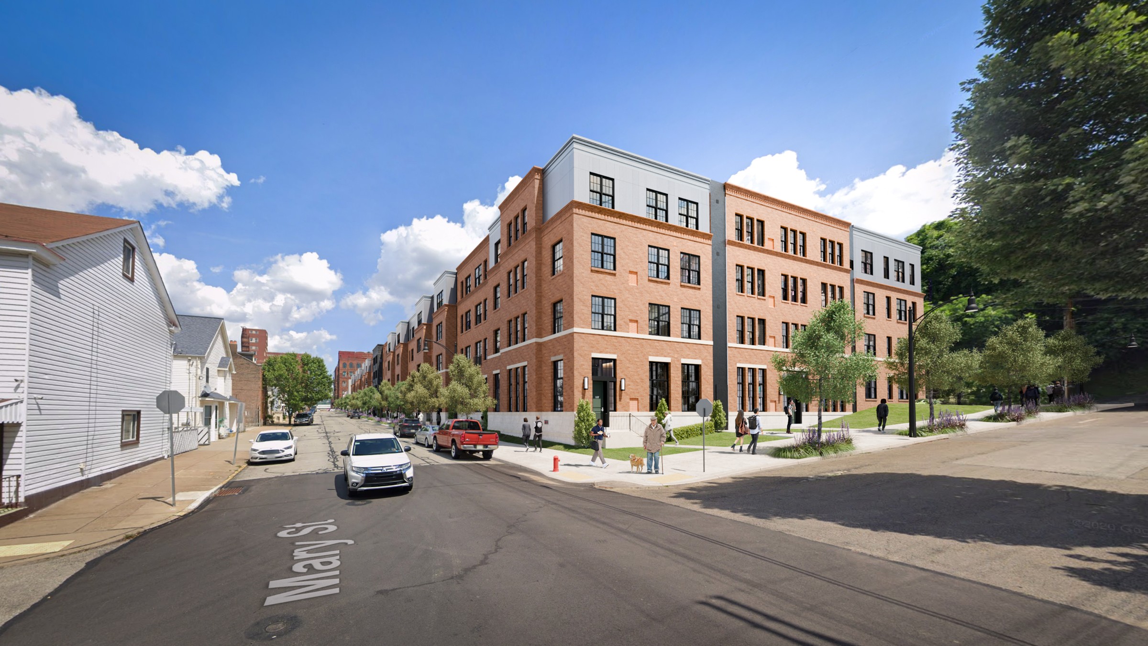
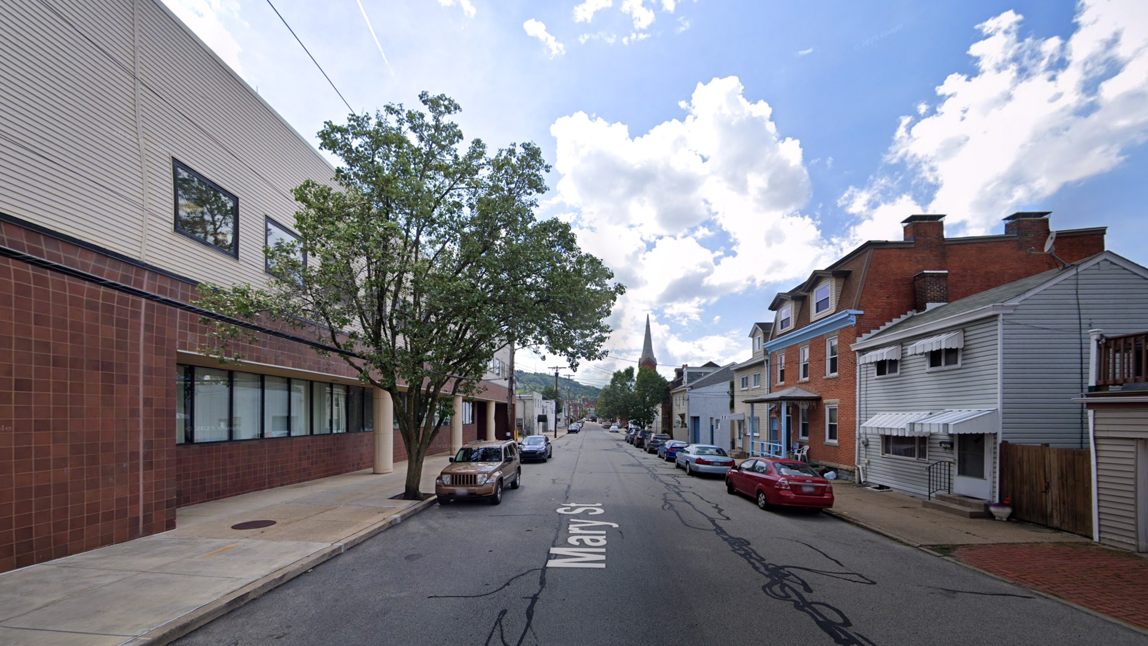
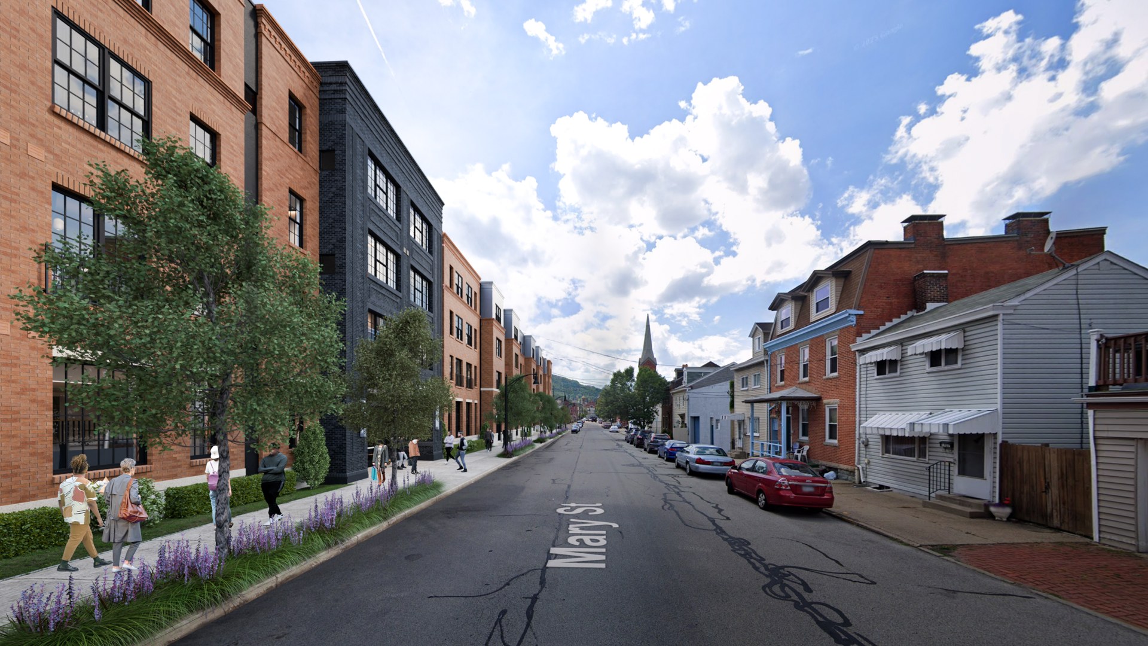
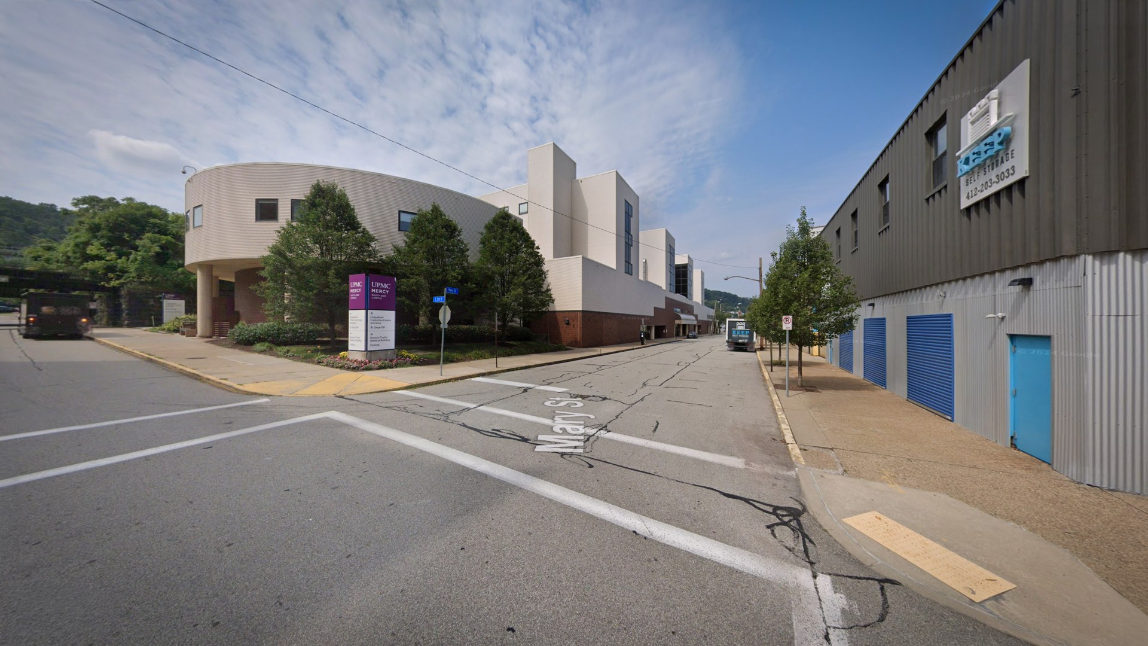
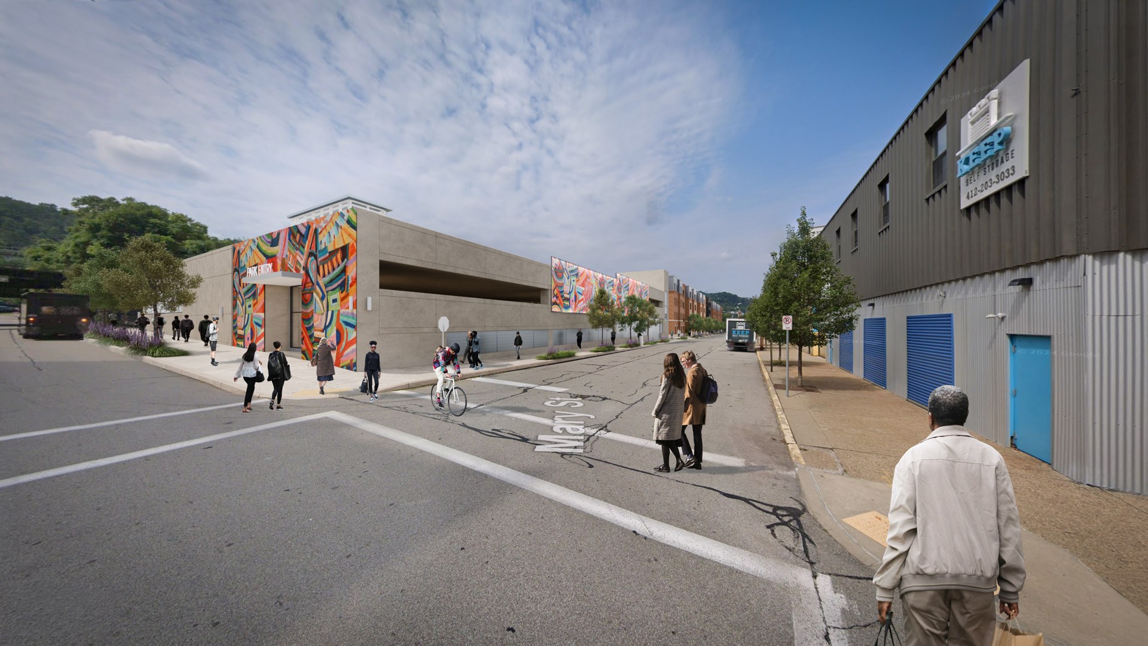
South Side Flats is a story of change within an established Pittsburgh neighbourhood. Working with Strada, we matched the proposed residential building and revised parking garage to existing site imagery, making the transformation clear from familiar street-level viewpoints.
Paired views show the existing condition alongside the proposed design: the building’s relationship to neighbouring houses, the planting along Mary Street and the garage screening. Keeping the camera position consistent lets the architecture explain the change.
When the Planning Commission submission moved forward, daily reviews helped the team refine materials, scale, planting and street activity on a compressed schedule. Final renderings were delivered on 26 June 2026, ready for the team’s presentation.
Matched viewpoints show how the proposal sits within its surroundings.
Next project
