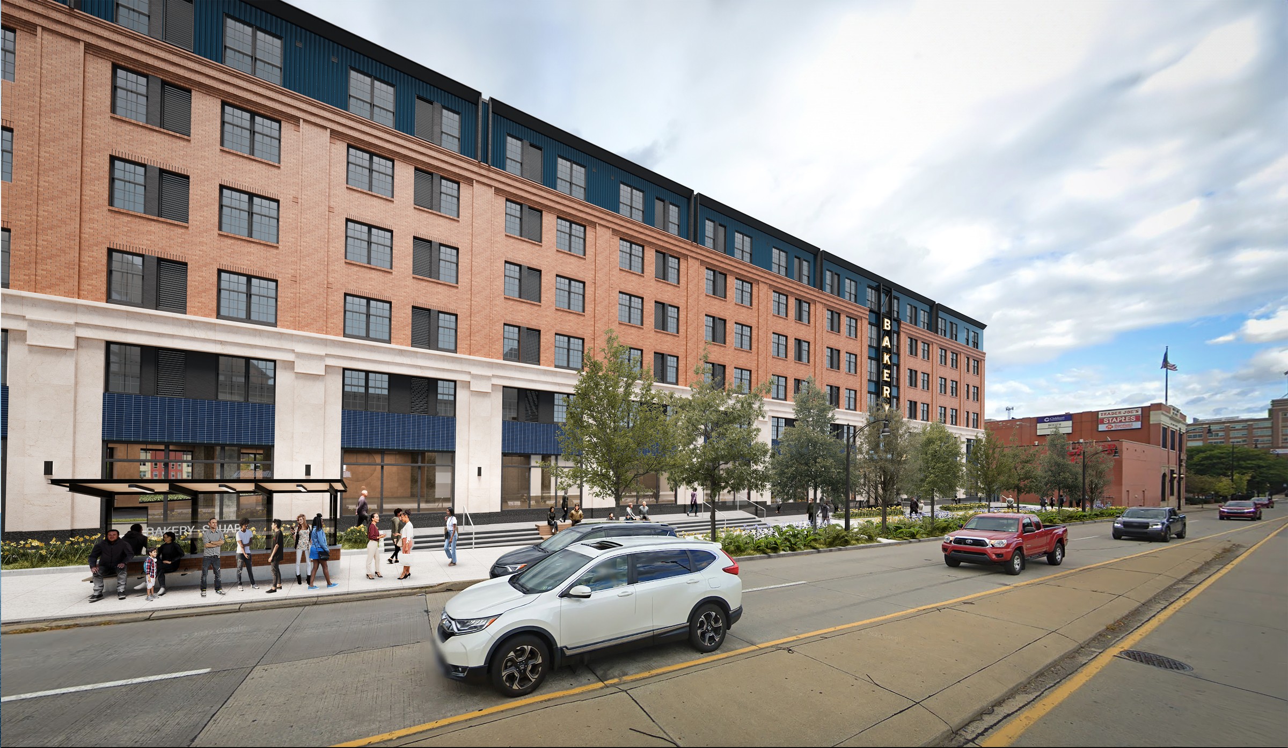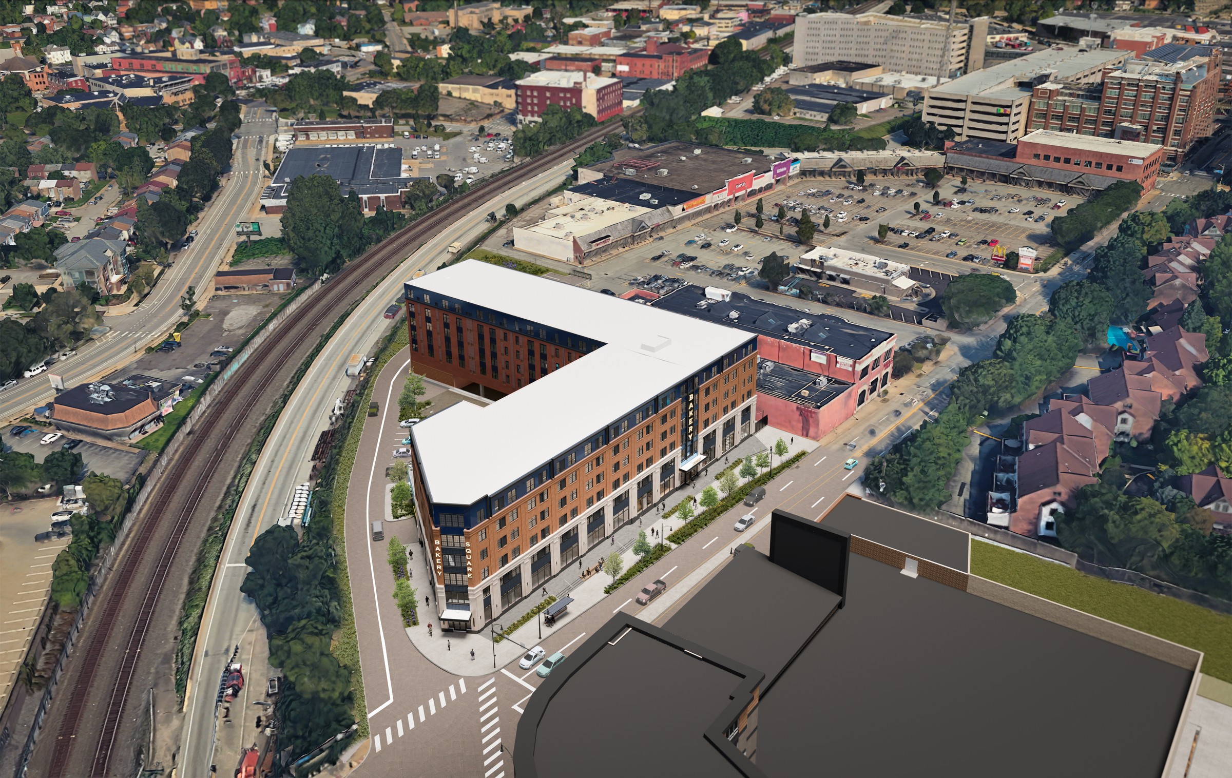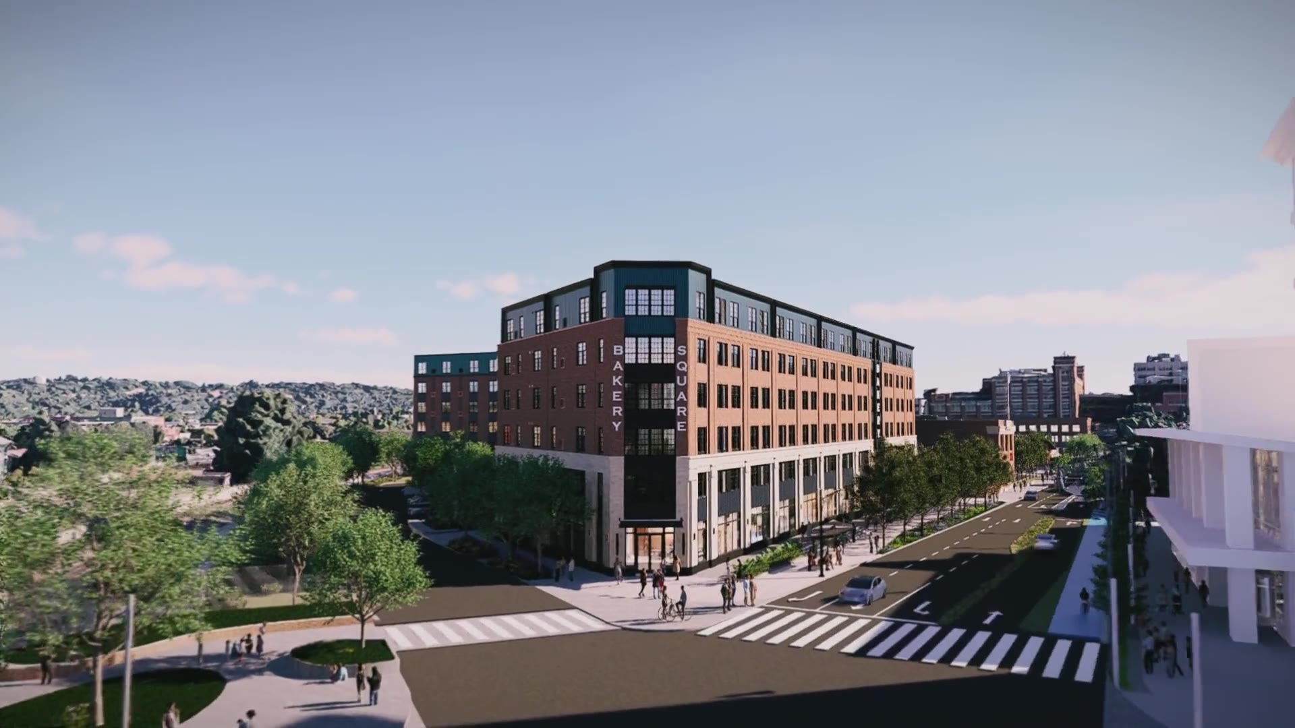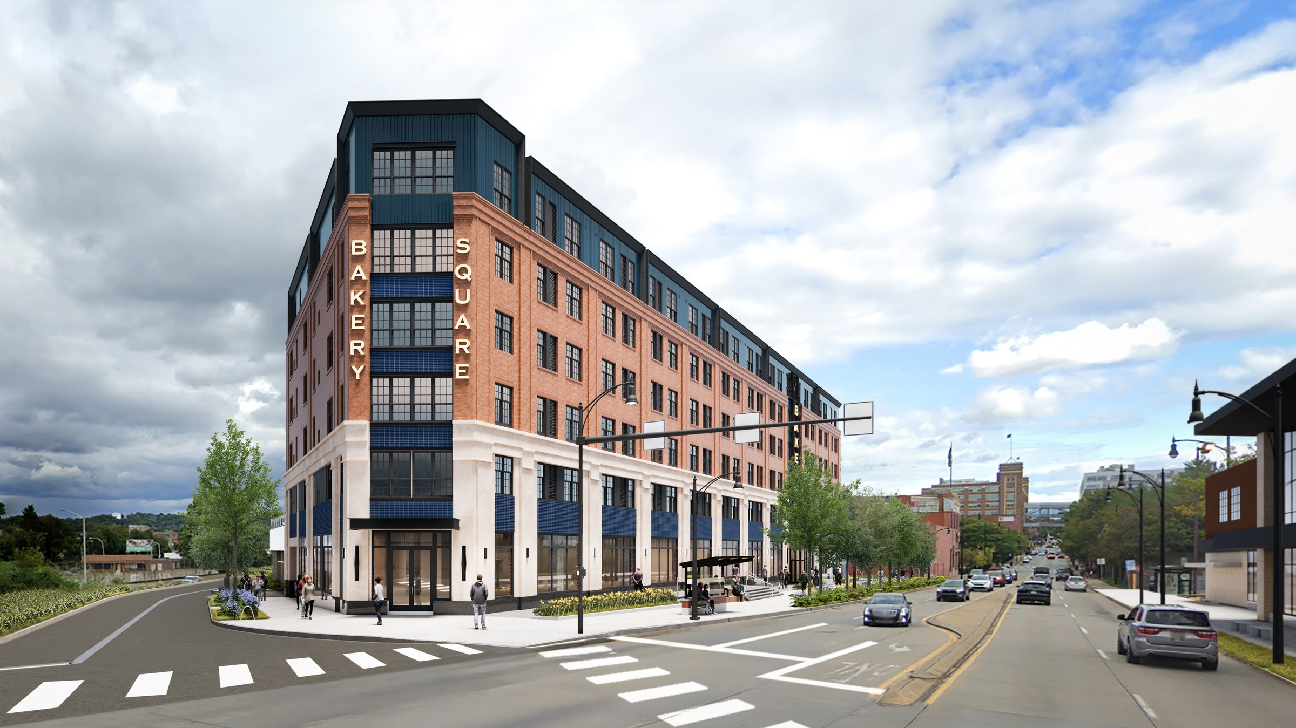
Working with Strada and Walnut Capital, we visualized the Penn & Shady residential development at Bakery Square through street views, aerials and a flythrough exploring the building’s shared spaces.
As the design progressed, we refined the visuals to reflect updated materials, façade details, lighting and landscape. Close review with the architectural and landscape teams carried those changes through to a coordinated set of images for the Planning Commission presentation.
The work shows how visualization can support a project over time, keeping its story clear as the design becomes more resolved.